Asking Price £675,000
6 beds 3 baths
Available
Efford Farm
Features
Summary
A historical farm house, courtyard garden and a small indoor swimming pool.
Extensive unique character features throughout.
Potential to divide the top floor into an independent apartment.
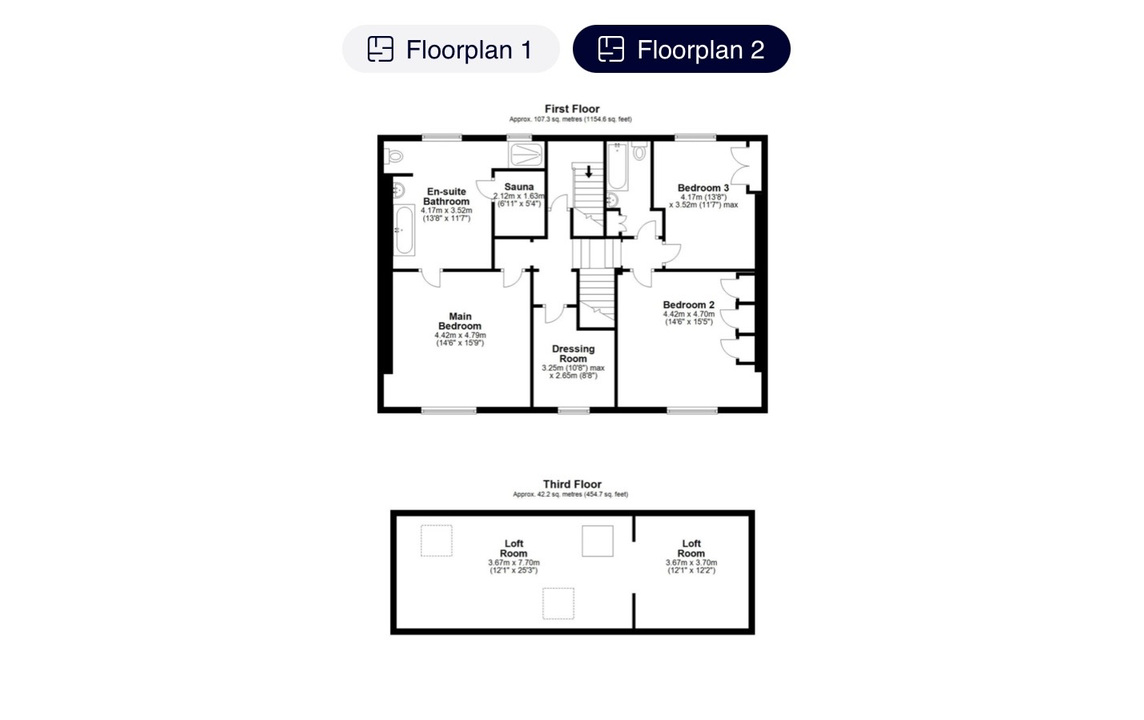
Accommodation is 6 Bedrooms, 3 Bathrooms and 3 Reception Rooms with a Large Kitchen Breakfast Room
Description
Nestled within the rolling South Hams countryside, Efford Farm House is an enchanting period residence that perfectly captures the timeless character and craftsmanship of a traditional Devon farmhouse.
Dating from around 1800 and once serving as the Farm Manager’s House for the historic Lyneham Estate, this exceptional home combines centuries of heritage with the comforts of modern family living.
Constructed of mellow local stone beneath a traditional slate roof, the farmhouse sits beautifully within its peaceful rural setting, surrounded by mature hedgerows, ancient trees and picturesque countryside.
Its elegant yet understated architecture reflects the enduring quality of local craftsmanship, with authentic materials and traditional proportions creating a home of remarkable warmth and character.
Stepping inside, the property immediately reveals its rich history.
Thick stone walls, exposed beams, deep-set windows and original fireplaces create an inviting atmosphere, while an abundance of natural light enhances the beautifully preserved interiors.
Every room offers a wonderful sense of authenticity, seamlessly blending period charm with practical living spaces.
The heart of the home is an impressive farmhouse kitchen and breakfast room, thoughtfully designed for everyday family life and entertaining alike.
A traditional triple-oven range, generous preparation areas and bespoke storage complement the room’s rustic character, while French doors connect effortlessly with the formal dining room, creating an ideal flow for gatherings. The elegant drawing room, with its magnificent stone fireplace, triple-aspect windows and French doors opening onto the terrace, is a particularly striking reception space, offering a welcoming retreat throughout the seasons.
The first floor provides a beautifully arranged Main Bedroom suite featuring a spacious bedroom, an en-suite bathroom and the luxury of a private sauna. Two further bedrooms and a family bathroom offer flexible accommodation for family and guests, while the second floor provides an excellent opportunity for independent living. Currently comprising additional 3 bedrooms, or reception space, a galley kitchen and bathroom, this level could, subject to the necessary planning permissions, be adapted into a self-contained annexe for income, guest accommodation or multi-generational living.
Outside, the property is equally captivating. A sheltered courtyard garden enjoys a raised Italian stone terrace, ideal for al fresco dining, alongside attractive lawned areas, mature planting and a charming water feature. A particular highlight is the enclosed Approx 4 x 9 Mt. swimming pool, providing year round enjoyment within its light-filled pool house overlooking the courtyard.
The property benefits from ample private parking, both within the grounds and immediately outside the entrance, completing this exceptional country home.
Efford Farm House represents a rare opportunity to acquire a distinguished period residence with genuine heritage in one of South Devon’s most desirable rural locations.
Combining historic charm, generous accommodation and outstanding versatility, it offers an idyllic country lifestyle surrounded by some of the county’s most beautiful landscapes.
Please note: The buildings on two sides of the courtyard are independent residential dwellings and not included in the sale of Efford Farm House. These may be available to purchase as separate Lots.
They do not impact on the privacy of the Farm House, due to distance and frosted glassed windowpanes.
Utilities, Rights, Easements & Risks
Utility Supplies
| Electricity | Mains Supply |
|---|---|
| Water | Mains Supply |
| Heating | Double Glazing, Electric Room Heaters, Electric Storage, Oil Central, Open Fire |
| Broadband | Ask Agent |
| Sewerage | Mains Supply |
Rights & Restrictions
| Article 4 Area | Ask Agent |
|---|---|
| Listed property | Ask Agent |
| Restrictions | Ask Agent |
| Required access | Ask Agent |
| Rights of Way | Ask Agent |
Risks
| Flooded in last 5 years | Ask Agent |
|---|---|
| Flood defenses | Ask Agent |
| Flood sources | Ask Agent |
Additional Details
Street View
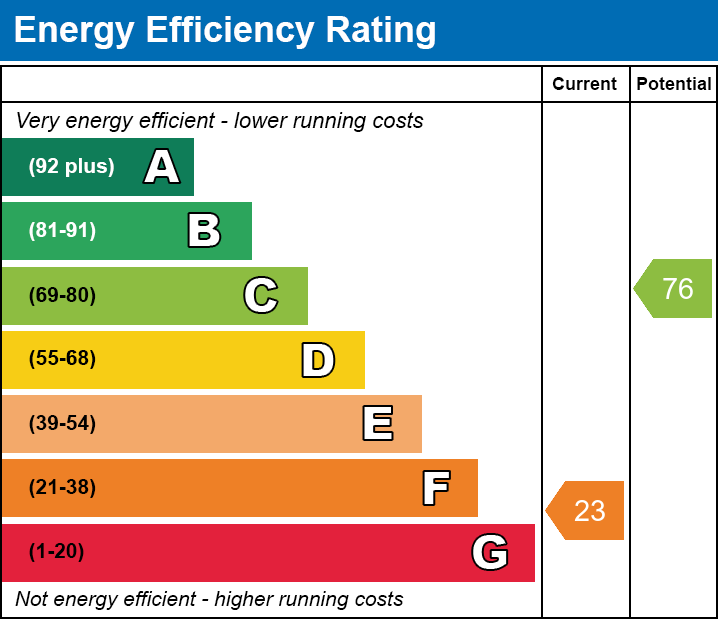
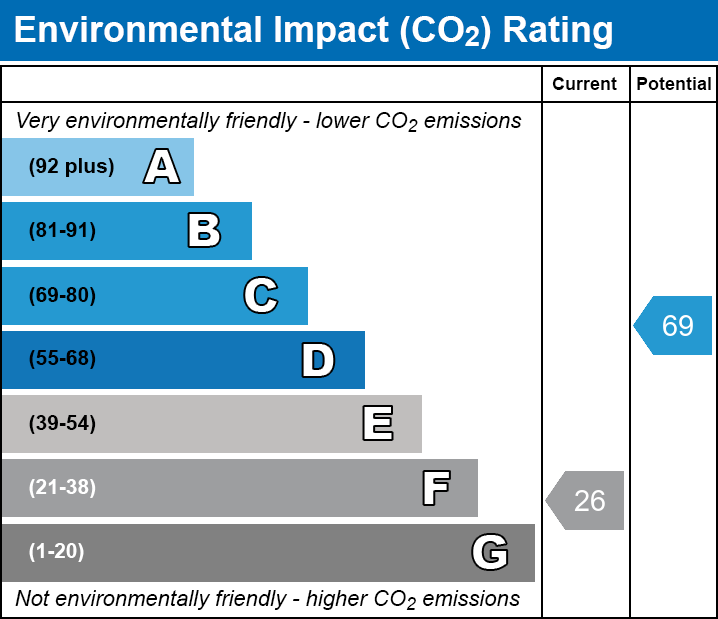
EPC Charts
Floorplans