Offers in excess of £180,000
2 beds 1 bath
Available
Primrose Cottage, Efford Farm, Yealmpton, Plymouth, Devon
Features
Summary
A characterful mid terrace property
2 bedrooms
1 Bathroom
Open plan sitting room, dining space and kitchen
Communal Garden
Parking space
Rural location
Tranquil and private
Description
Primrose Cottage, is a pretty farm cottage, which was once part of the prominent Lyneham Estate. This mid terrace dwelling now forms part of the converted residential farm hamlet Known as Efford Farm. Steeped in history and character it enjoys a scenic position with countryside and woodland all around.
Positioned at the end of a well maintained terrace.
Primrose Cottage, offers the new owner spacious two bedroom and one bathroom accommodation with an open plan living area, galley Kitchen, stable door. Externally there is a shared garden and a parking space.
It has been rented on short hold tenancies for several years and has been a superb income provider for the current vendors.
A traditional stable door opens into the welcoming open plan living space.
To the left is a well designed galley kitchen, with white floor and wall hung cupboards, a granite style formica work surface, polished marble design ceramic tiled slash backs, a stainless steel sink and drainer, electric hob with an extractor above, and plumbing for a washer/dryer.
The open plan living space has ample room to have a dining table and a couple of sofas/chairs.
With plenty of natural light from the dual aspect windows complimented by old slate tile window sills.
The focal point is, an attractive fireplace with a black electric wood burning stove, that is sat on a tiled hearth with a characteristic wooden surround.
The room features painted beams, electric Creda storage radiator, carpeted living area and a tiled floor in the kitchen and entrance area.
Carpeted stairs lead up to the sleeping areas with two double bedrooms, the largest of the doubles has a window overlooking the garden and countryside.
It has space for a double bed and a couple of wardrobes with a dressing table.
The second double bedroom has a small fitted pine door wardrobe with hanging and shelving, and a window looking out towards the farm house and the courtyard and a skylight.
The bathroom is fitted with a shower cubicle, a ceramic white wash hand basin and a toilet.
It has beige tiles and a Lino floor with a skylight.
The communal garden is mainly lawn and shrubs, with plenty of room to put tables and chairs, or possibly a fire pit to enjoy with your neighbours, family and friends.
A parking space is available right outside the front door.
Please note:
Photographs of the bedrooms are samples of the interior of the cottage.
All cottages have a similar layout and style.
There are two independent cottages for sale at this time, both for the same value Offers in excess of £180,000
Utilities, Rights, Easements & Risks
Utility Supplies
| Electricity | Mains Supply |
|---|---|
| Water | Mains Supply |
| Heating | Electric Room Heaters |
| Broadband | Ask Agent |
| Sewerage | Septic Tank |
Rights & Restrictions
| Article 4 Area | Ask Agent |
|---|---|
| Listed property | Ask Agent |
| Restrictions | Ask Agent |
| Required access | Yes |
| Rights of Way | Ask Agent |
Risks
| Flooded in last 5 years | Ask Agent |
|---|---|
| Flood defenses | Ask Agent |
| Flood sources | Ask Agent |
Additional Details
Street View
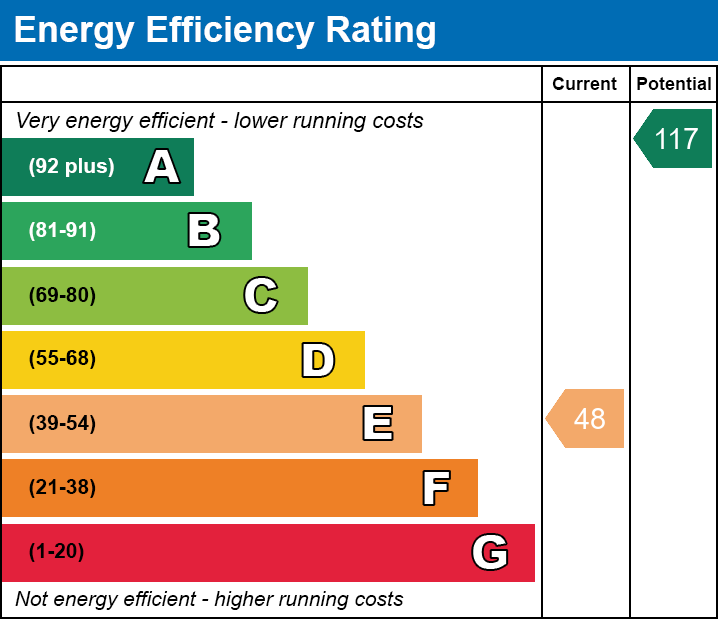

EPC Charts