Asking Price £1,250,000
6 beds 5 baths 1 garage
Available
Wolverwood, Wolverwood Lane, Plympton, Plymouth, Devon
Features
Summary
Wolverwood offers versatile private and secluded 6 bedroom accommodation, suiting a large family, or families wishing for independent generational living.
This well designed home divides into two dwellings, each with kitchen, dining and sitting rooms, with 3 double bedrooms in section.
It’s also registered as a historical small holding, for those keen to keep livestock. The land extends to approximately 3 acres.
Wolverwood’s location has excellent access to the A38 which is approx 1 mile away.
Description
Discover Wolverwood, a most striking residence with generous sized versatile accommodation.
Solid Oak electric gates open to a steep driveway that leads up to this stunning home.
Wolverwood commands attention sat on a hillside with far reaching views. Boasting a charming original stone-built farm cottage on the easy side, complemented by a sleek modern extension to the west.
Nestled a short distance below, you’ll find a spacious levelled parking area, along with a separate detached commercial premises, adding to the allure with this exceptional work from home business space opportunity.
Ascending the elegant slate steps and discover the ground floor seating terrace. Greeted by expansive sliding doors, ushering you into a magnificent modern open-plan living space that captivates the senses.
At one end, your attention will naturally gravitate towards the stunning bespoke kitchen, featuring island that boasts a generous breakfast bar adorned with stylish stools. Here, you’ll find a large Everhot (Aga style) electric oven paired with an induction hob, all complemented by a chic copper-coloured Micro cement work surface and built-in appliances conveniently tucked away beneath. Enjoy the practicality thoughtfully positioned angled power sockets and pop up electronic charging points, all being mesmerised by the unique, visually striking hanging copper lamp-style extractor fans and ceiling lights that elevate the room’s aesthetics. The kitchen also provides easy access to a larder room and a utility room, making it as functional as it is beautiful.
The rest of this exceptional space has been artfully designed to include a fitted and spacious L-shaped dining area, a cozy sofa lounging spot, a recessed space for a large TV and shelf for a sound bar. And a comfortable relaxation nook next to a contemporary cast iron circular wood-burning stove, creating the perfect ambiance for any occasion.
Experience the beautifully coordinated flooring, where smooth grey Micro cement seamlessly meets a luxurious, inlayed rug-style, grey tartan carpet that is accentuated by feature steel beams and girders, all elegantly finished in a bold Anthracite grey. This remarkable room offers an impressive size 47.5 x 23.5 Ft, making it not just functional, but a stunning centrepiece in your home for the entire family to enjoy.
The conveniently located cloakroom immediately captivates with its pristine white toilet and stunning turquoise hexagon tiled splash--back.
The walls are tastefully painted, complemented by light wood panelling and a striking turquoise and white tiled floor that enhances the overall aesthetic. A thoughtfully designed wooden surround elegantly frames a sleek aged metal sink adorned with chic copper coloured accessories.
The stylish grey tartan wool carpet beckons you towards the upper level, where you will discover an inviting entrance that leads out to a serene south-facing balcony encased in glass. Adjacent to this enchanting space is an internal door opening into a linen cupboard, fitted with practical shelving.
To your left, a striking 3 Mtr tall black door faced in Coreton Metal opens into the magnificent Principal Suite. This room spans approximately. 27 x 15 Ft and boasts triple aspect windows.
A substantial three-panelled window showcases the vibrant urban landscape, while sliding doors reveal the wild fauna which covers Wolverwood’s extensive grounds. An elongated rectangular window captures views southwards towards the picturesque hillside. Each window is dressed with neutral-coloured electric curtains or blinds. The floors are polished oak in a Herringbone design. Inlaid around the bed is a thick carpet in a tartan design. The bedhead is also a room divider. Within the room is a white bath tub with sleek chrome fittings and a peacock blue hexagonal tile.
Two big doors lead into a spacious walk-in wardrobe and an ensuite wet room with a shower, toiler and featuring an antique painted wooden dresser complete with cupboards and drawers and an integrated rustic grey stone basin.
The suite enjoys a wrap around balcony with light wood floors and glass panels.
Bedroom 2 is accessible directly from the landing, but also shares the wrap around balcony. Its an enchanting spacious double bedroom it radiates charm with its glassed and wood panelled walls, north facing window offering delightful views of Dartmoor and Plympton. It has the added luxury of a walk-in wardrobe and an ensuite shower room featuring a remote control skylight and an attractive wooden shelving unit housing a natural granite basin.
Bedroom 3 is accessible directly from the corridor. An impressive oak door opens into a spacious super king sized room, with an ensuite shower room and a walk-in wardrobe.
Back on the ground floor. A connecting door leads into the original Farm Cottage, it’s connected through from the open plan living space, providing a formal dining room for either household.
This dining space houses presently a large dining table and chairs, with window seats and a lovely vintage wood burning stove and an engineered oak floor.
An external door opens into the private terrace and garden. This door becomes the front door should you wish to separate the two buildings and have two independent dwellings.
Just a few steps up, an internal door way opens into an inviting living room, showcasing its original expansive slate floor. The centrepiece is a cream coloured, free standing wood-burning stove encircled by cream tiles, creating a warm and cozy atmosphere. The television is neatly tucked away in a fitted cupboard, while French doors open to the garden. Cushioned window seats add a touch of luxury.
A step leads into the kitchen, and utility areas.
With a stylish Smeg electric oven and 5 ring induction hob.it offers a perfect blend of functionality and elegance. The kitchen is completed with twin sinks and a drainer, oak work tops, a plate rack, fitted oak cupboards, space for a large dresser and American fridge freezer.
A door opens into a utility room fitted with a work surface, shelves. And housing, a tumble dryer and a washing machine.
As you as end the carpeted grey tartan stairs, you’ll find Bedroom 4 to the right if the landing.
With two symmetrical windows facing North, this room has an abundance of natural light. It feels spacious with a double bed, hanging bedside lights, window seats and a walk-in wardrobe.
Along the landing corridor is the shared wet room with Bedroom 6.
And at the end of the corridor is a further luxurious Bedroom with wonderful soft furnishings including window seats.
Bedroom 5 enjoys its own private ensuite wet room.
Bedroom 6 is accessed via carpeted spiral stairs, it is nested in the eaves of the house, this cosy retreat features triple aspect windows flooding the space with light.it also provides access to loft storage extending the entire length of the old farm house roof.
Externally, Wolverwood is surrounded within its own grounds of approximately 2 acres, positioned on an incline with rocks and grasses behind the house, it provides the upmost security. To the front is a driveway and a picket fenced area which contains a large terrace, a hot tub, a summer house, and an outside “gardeners loo” a quaint nod to past times.
The views
Reach across the suburbia of Plympton, to the Hills and Tors of Dartmoor.
It benefits from the best of both worlds, a tranquil rural location and incredibly easy access to the A38 and M5,
Viewing Wolverwood is essential to appreciate its quality interiors and ideal position.
Utilities, Rights, Easements & Risks
Utility Supplies
| Electricity | Mains Supply |
|---|---|
| Water | Mains Supply |
| Heating | Double Glazing |
| Broadband | ADSL |
| Sewerage | Septic Tank |
Rights & Restrictions
| Article 4 Area | Ask Agent |
|---|---|
| Listed property | Ask Agent |
| Restrictions | Ask Agent |
| Required access | Ask Agent |
| Rights of Way | Ask Agent |
Risks
| Flooded in last 5 years | Ask Agent |
|---|---|
| Flood defenses | Ask Agent |
| Flood sources | Ask Agent |
Additional Details
Street View

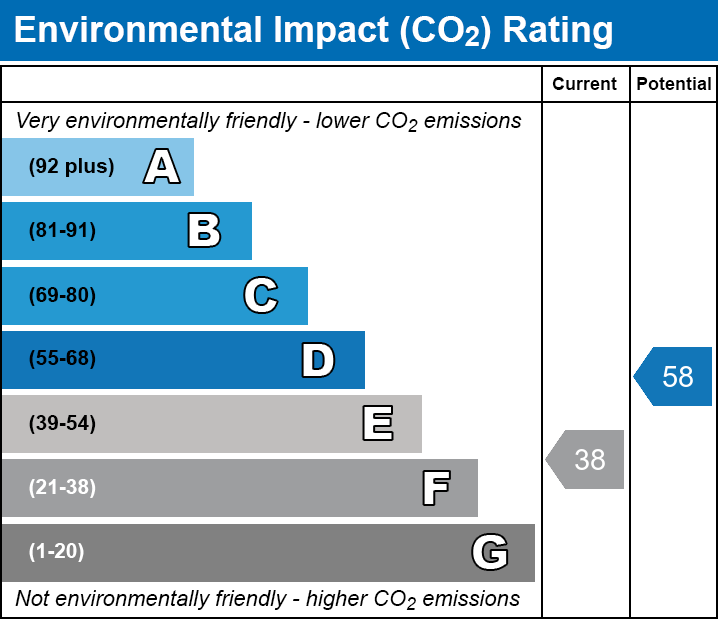
EPC Charts